What We DoNew Iberia · Lafayette · Acadiana

Renovations& Additions

Thoughtful changes forthe way you live now.

Whether the answer is reworking the space you already have or adding room for what comes next, the goal is the same: make the house work better without losing what makes it feel like home.

Home renovation and addition by The Mahoney Group
01Renovations & Additions

A renovation should solve more thanwhat you can see.

The obvious part of a renovation is the finished room. The more important part is often everything that had to be understood before it could become that room.

Existing structure, circulation, storage, utilities, natural light, previous alterations, and the way a family actually uses the home all influence what the project should become.

Thoughtful residential renovation by The Mahoney Group
The Goal

Change what needs to change.Keep what deserves to stay.

02Renovate or Add

Sometimes the house needs to work better.Sometimes it needs more room.

01Renovate

Use the spaceyou already have.

A renovation can change circulation, reorganize rooms, improve storage, update systems, and make an existing footprint work much harder.

The right answer is not always adding square footage. Sometimes the existing house simply needs a better plan.
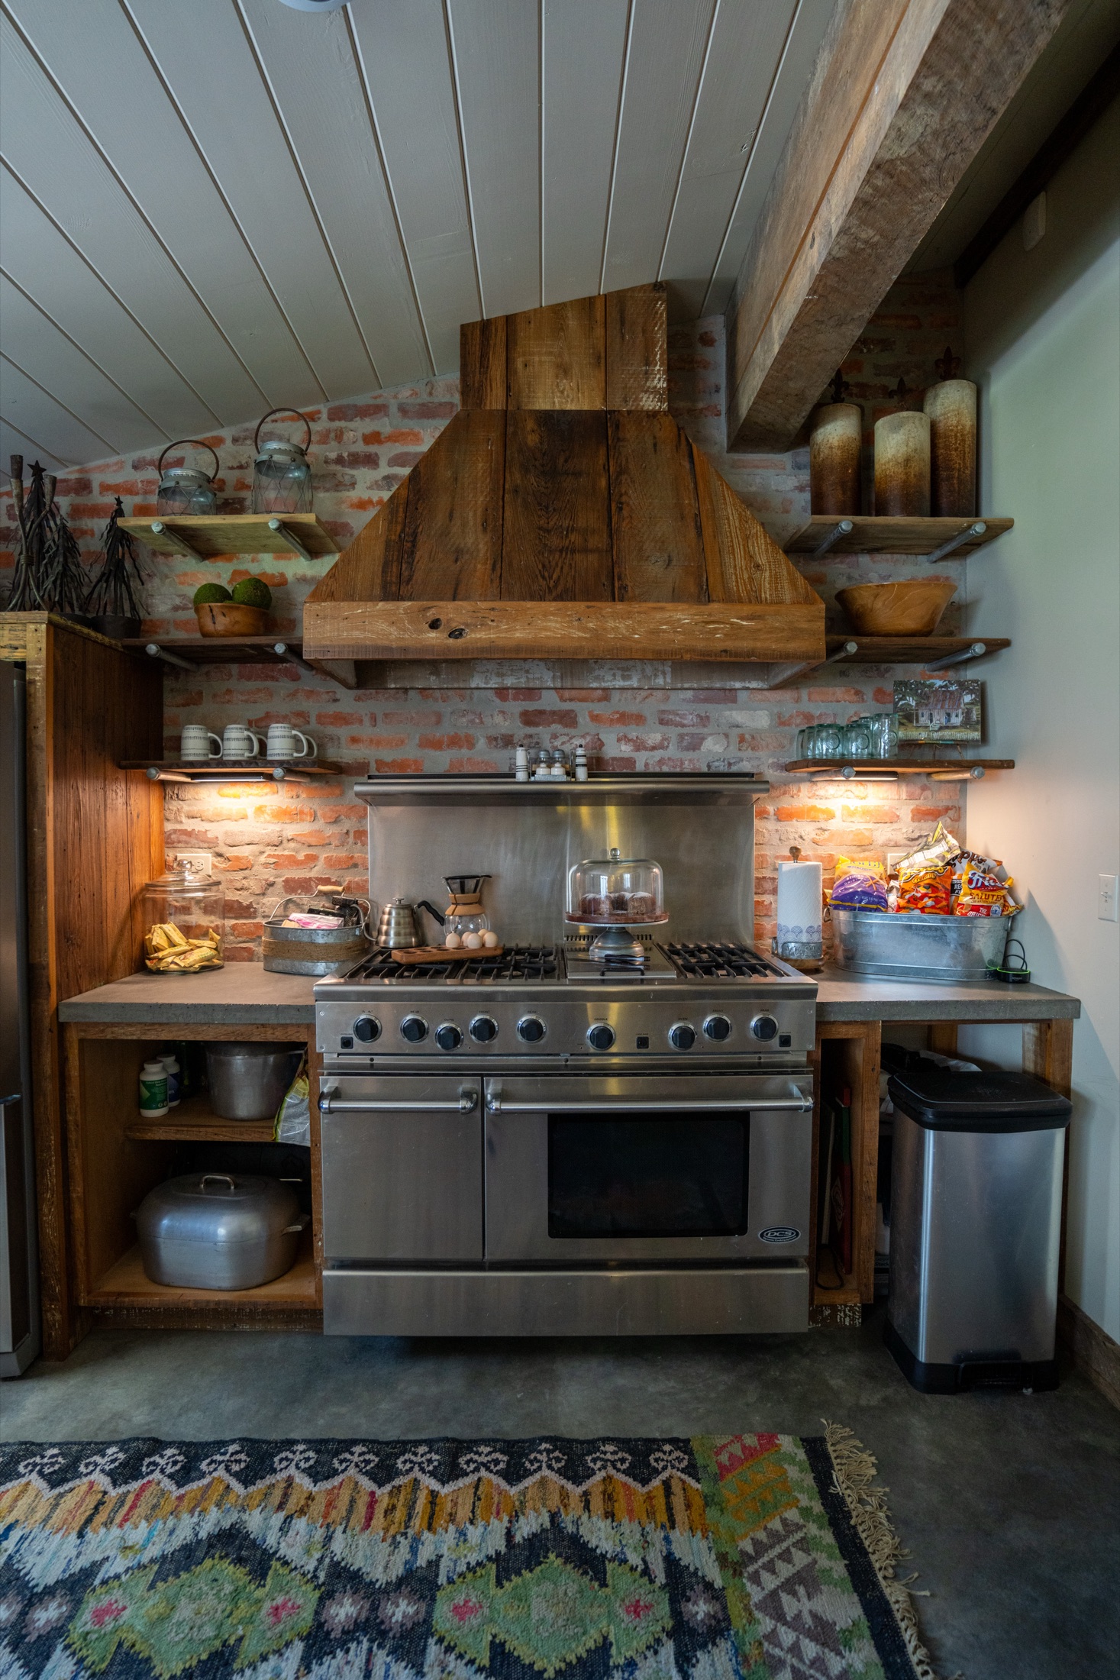
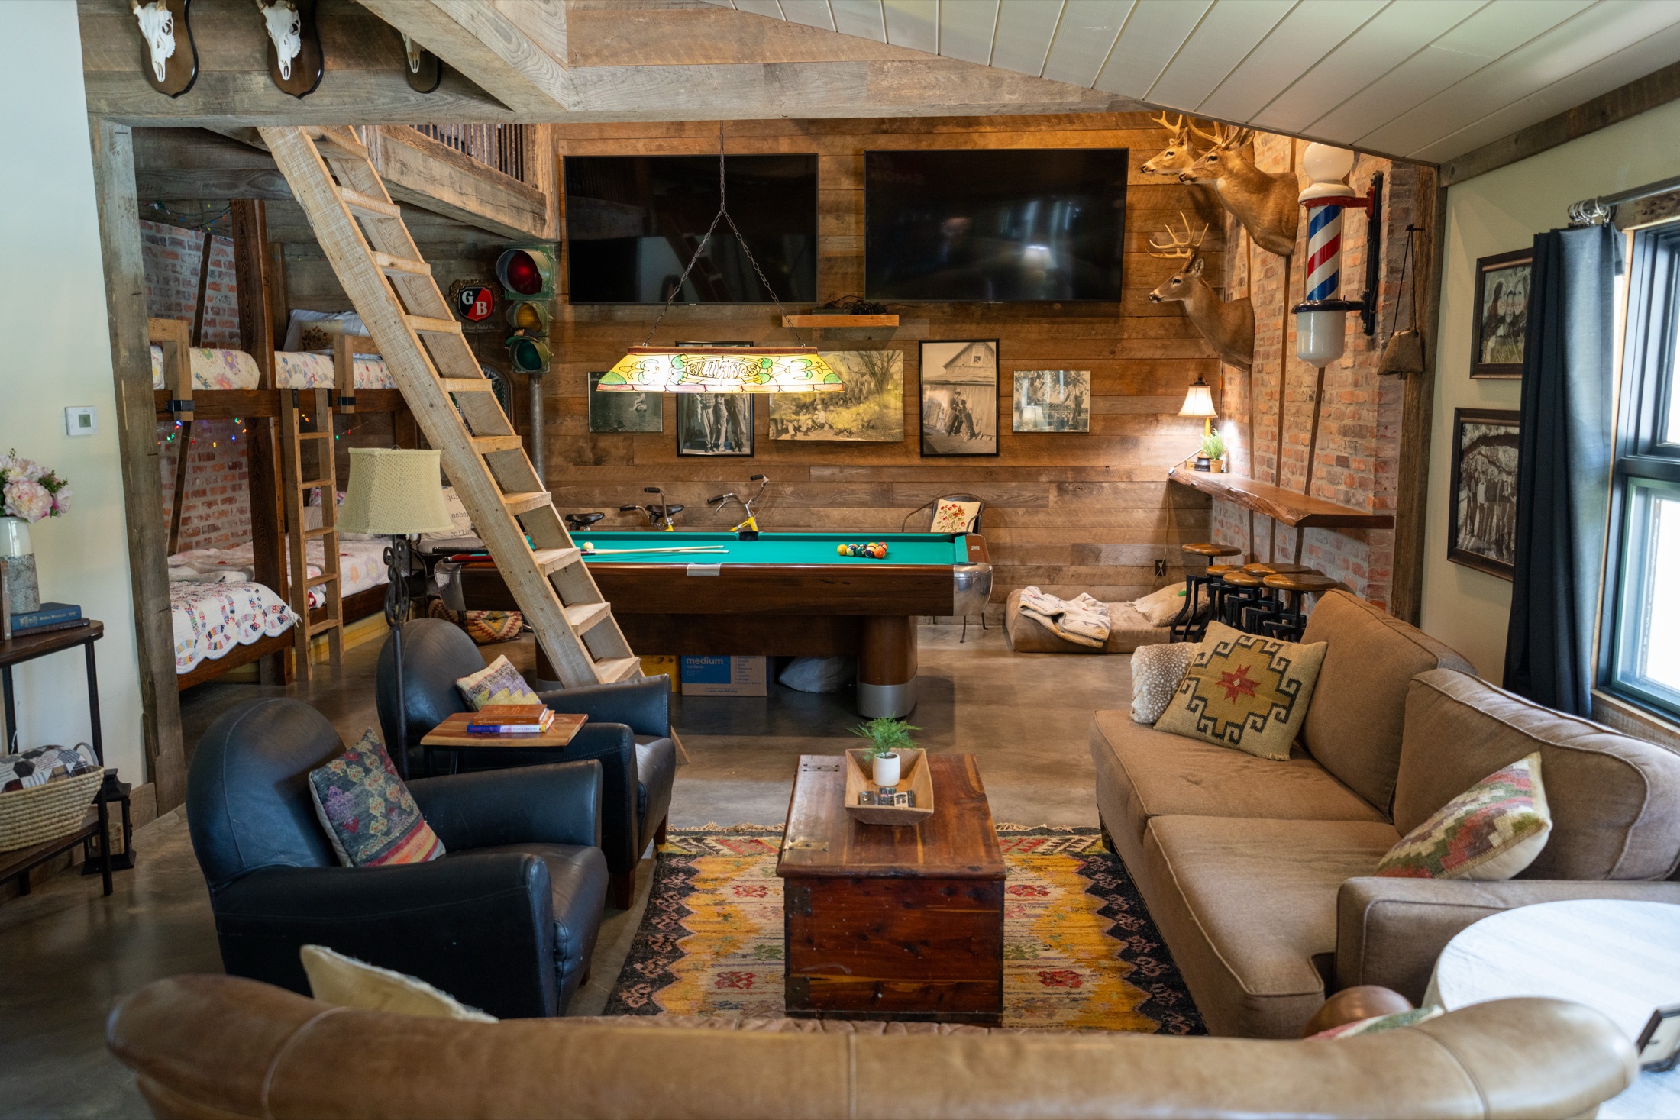
02Add

Create room forwhat comes next.

An addition makes sense when the existing house cannot reasonably support the space or function the owner needs.

The challenge is making the new portion feel connected to the original house in scale, layout, material, and detail.

The Bigger Question

Make the house fitthe life happening inside it.

03The Existing Home

New work has to start withwhat is already there.

Every existing house brings its own set of opportunities, limitations, and surprises.

A renovation should not begin with the assumption that everything behind the walls is exactly what the drawings suggest.

Understanding the existing structure early helps reduce unnecessary rework and gives the design team better information for making decisions.

01

Structure

Walls, framing, spans, foundations, and roof conditions affect what can be changed and how.

02

Previous Alterations

Older renovations may have changed the original structure, systems, openings, or circulation.

03

Mechanical Systems

Electrical, plumbing, HVAC, and ventilation often need to be coordinated with new layouts.

04

Transitions

Where old work meets new work deserves as much attention as the new rooms themselves.

04Function / Integration

The best changes feel like they were alwayssupposed to be there.

Good renovation work solves everyday problems without unnecessarily announcing the solution.

Storage, built-ins, circulation, transitions, and the way spaces open and close can all become part of the architecture instead of feeling like something added later.

Integrated residential design by The Mahoney Group
Functional residential renovation detail
More useful.Still feels like it belongs.
05Additions

More space should still feel likethe same house.

An addition changes more than the square footage.

It can change how the house sits on the property, how the roof reads, how rooms connect, where natural light enters, and how the original structure is experienced.

The strongest additions understand the house they are joining before deciding what the new portion should become.

01

Scale

The addition should respect the proportions and overall massing of the existing home.

02

Roof Form

New roof conditions affect appearance, drainage, structure, and the way the old and new work meet.

03

Openings

Windows and doors should support both the interior layout and the exterior composition.

04

Materials

Material choices should connect the addition to the existing house without forcing a false match.

Residential addition by The Mahoney Group
06What We Find

The drawings show the plan.The house tells the rest.

Water damageTermite damageRotStructural movementOld plumbingOutdated electricalUnexpected framingPrevious additionsClosed or altered openingsChanges not shown on plans
Completed renovation by The Mahoney Group
07The Process

A renovation has to respond towhat it finds.

01

Conversation

We begin with what is not working, what the owner wants to change, and what matters about the existing home.

02

Existing Conditions

The house, available drawings, visible structure, systems, and previous work are reviewed.

03

Planning

Scope, design, budget priorities, selections, phasing, access, and expectations are worked through.

04

Selective Demolition

The existing building begins to reveal what drawings and surface observations could not show.

05

Construction

New work is coordinated with existing structure, systems, materials, and the parts of the house that remain occupied.

06

Field Decisions

Unexpected conditions are documented and discussed so decisions can be made with the right information.

07

Completion

The project is finished with attention to the details that make the new work feel resolved.

Living Through a RenovationCommunication Matters

Construction affects more thanthe room being renovated.

When homeowners remain in the house during construction, access, dust, noise, utilities, work hours, deliveries, and temporary shutdowns all become part of the project.

Those conditions cannot always be eliminated, but they can be communicated and planned for.

The owner should understand what is happening, what is coming next, and when a particular phase of work will affect daily life.

08Common Questions

Questions to answer beforethe walls come down.

01How do we know whether to renovate or add on?+

The answer usually comes down to how well the existing house can support what you need next. Sometimes the right move is to reorganize the space you already have. Other times the house simply needs more room. We look at the existing structure, circulation, function, property constraints, and project goals before deciding which direction makes the most sense.

02Can an addition feel like it was always part of the house?+

Yes. Scale, roof form, window placement, materials, trim, transitions, and the relationship between old and new all matter. The goal is not necessarily to make the addition invisible, but it should feel considered and connected rather than simply attached.

03Do we have to move out during a renovation?+

Not always. It depends on the scope, which parts of the house are affected, utilities, safety, and how disruptive the work will be. Some projects can be phased around an occupied home, while others are much easier and safer if the house is temporarily vacant.

04What happens if you discover problems after opening the walls?+

Existing homes can hide water damage, termite damage, structural issues, outdated systems, and previous alterations. When something unexpected is discovered, the condition should be documented, the cause understood, and the options discussed before proceeding.

05When should we involve a contractor?+

Earlier is usually better. Contractor involvement during planning can help connect the design with existing conditions, construction sequencing, material availability, and budget before decisions become expensive to change.

06Can we renovate in phases?+

Sometimes. Phasing can make sense when the overall plan is coordinated from the beginning. The important part is making sure work completed in one phase does not have to be undone when the next phase begins.

Start a Conversation

Does your homeneed to grow with you?

Tell us what is working, what is not, and what you would like the house to become.
Start a Project